
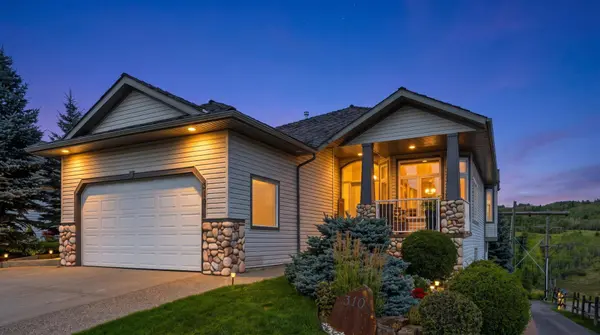
310 Gleneagles VW
Cochrane, AB T4C 2H4
Open House
Sun Oct 04, 7:00pm - 9:00pm
- 4 Beds
- 4 Baths Full Baths: 4
- 1,686 SqFt
- 6,098 Lot Size
- 2002 Year Built
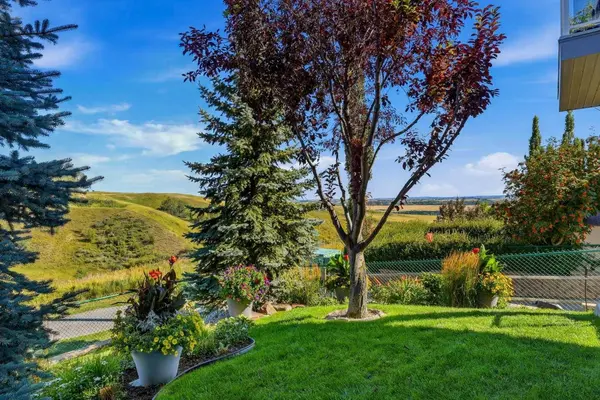
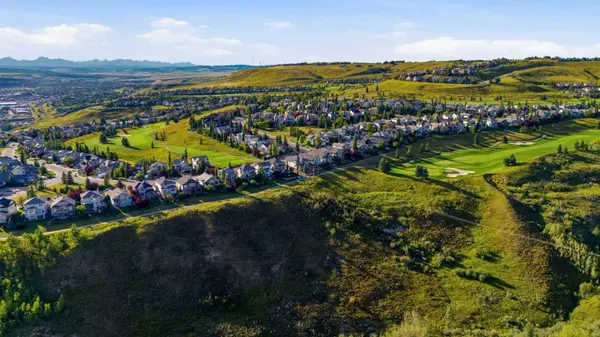
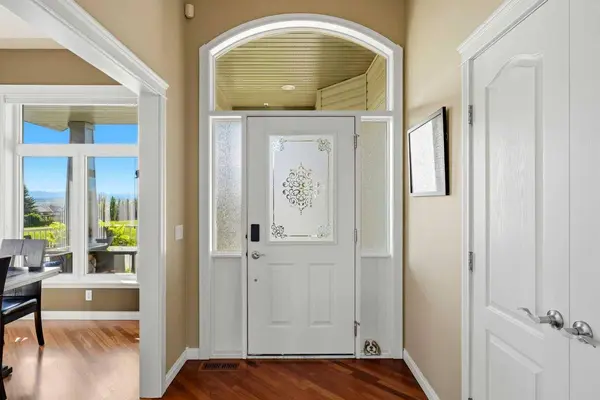
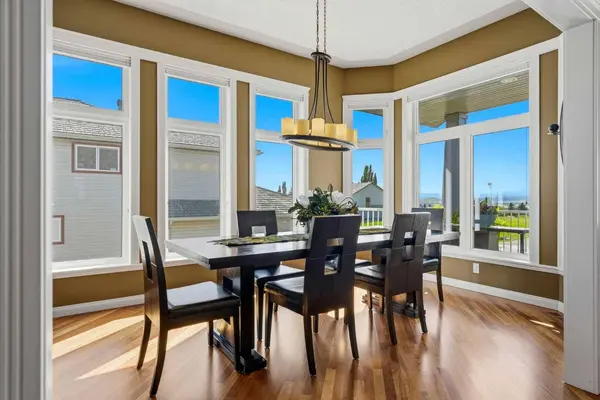
Inside,a curated selection of premium upgrades awaits,led by top-end Brazilian Cherrywood flooring,Hunter Douglas ratchet blinds throughout,and designer paint. The beautifully renovated kitchen elevates everyday living with modern finishes and a layout ideal for cooking,entertaining,and soaking in the view. Downstairs,newer Berber carpeting,three bedrooms,and two additional full bathrooms complement a spacious recreation area that opens up to a stunning backyard overlooking the Gleneagles golf course and valley below. An additional feature,which is rare for Gleneagles is the separate entrance to the garage that gives access to the lower level.
With its commanding views,premium upgrades,and smart layout built for elegance and comfort,this outer ring walkout bungalow is one of the most compelling opportunities in Gleneagles.
GALLERY
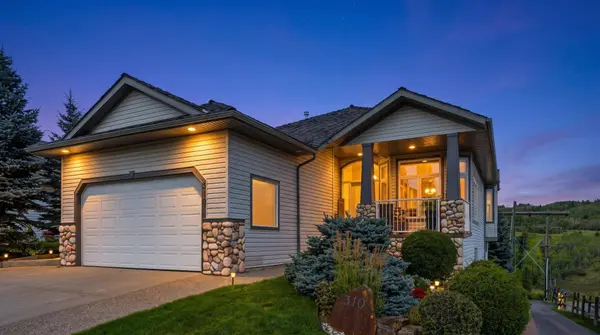
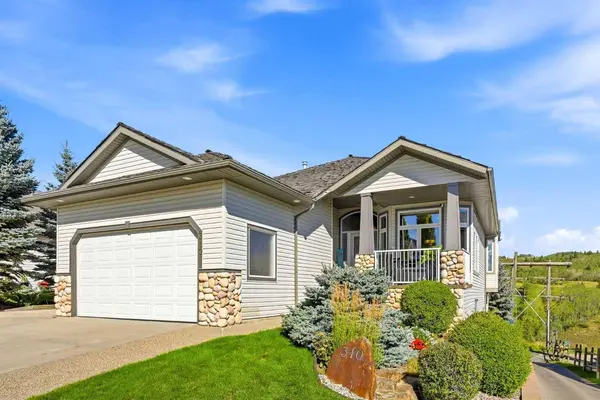
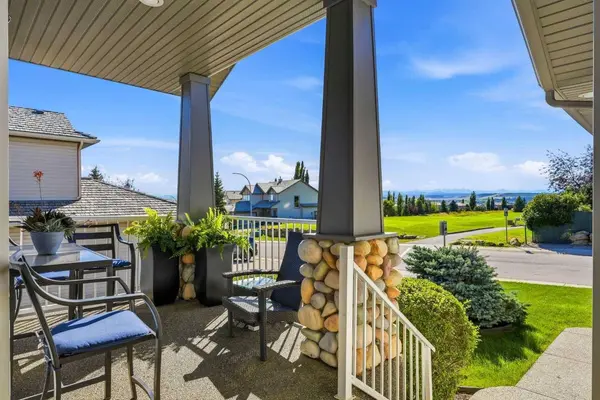
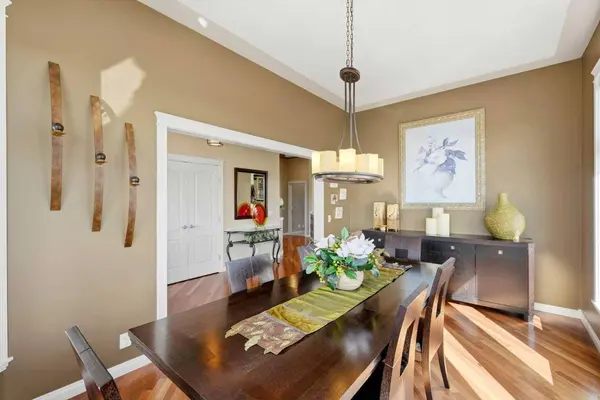
PROPERTY DETAIL
Key Details
Property Type Single Family Home
Sub Type Detached
Listing Status Active
Purchase Type For Sale
Approx. Sqft 1686.9
Square Footage 1, 686 sqft
Price per Sqft $681
Subdivision Gleneagles
MLS Listing ID A2341943
Style Bungalow
Bedrooms 4
Full Baths 4
HOA Fees $125/ann
HOA Y/N Yes
Year Built 2002
Lot Size 6,098 Sqft
Acres 0.14
Property Sub-Type Detached
Location
Province AB
County 0269
Community Clubhouse, Golf, Park, Playground, Sidewalks, Street Lights, Walking/Bike Paths
Zoning R-LD
Rooms
Basement Walk Out, Full, Finished
Building
Lot Description Backs on to Park/Green Space, Fruit Trees/Shrub(s), Gentle Sloping, Landscaped, No Neighbours Behind, On Golf Course, Underground Sprinklers, Views
Dwelling Type House
Faces W
Story One
Foundation Poured Concrete
Architectural Style Bungalow
Level or Stories One
New Construction No
Interior
Interior Features Breakfast Bar, Ceiling Fan(s), Central Vacuum, Double Vanity, Granite Counters, High Ceilings, Kitchen Island, No Animal Home, No Smoking Home, Open Floorplan, Pantry, Recessed Lighting, Soaking Tub, Storage, Walk-In Closet(s)
Heating Forced Air, Natural Gas
Cooling None
Flooring Carpet, Ceramic Tile, Hardwood
Inclusions Pool table
Fireplace No
Appliance Bar Fridge, Dishwasher, Garage Control(s), Microwave, Oven, Refrigerator, Stove(s), Washer/Dryer, Window Coverings
Laundry In Hall, Main Level
Exterior
Exterior Feature Balcony
Parking Features Double Garage Attached
Garage Spaces 2.0
Fence Fenced
Community Features Clubhouse, Golf, Park, Playground, Sidewalks, Street Lights, Walking/Bike Paths
Amenities Available Golf Course, Park
Roof Type Cedar Shake
Porch Deck, Front Porch, Patio
Total Parking Spaces 4
Garage Yes
Others
Restrictions None Known
Virtual Tour https://unbranded.youriguide.com/310_gleneagles_view_cochrane_ab/
CONTACT